

Address
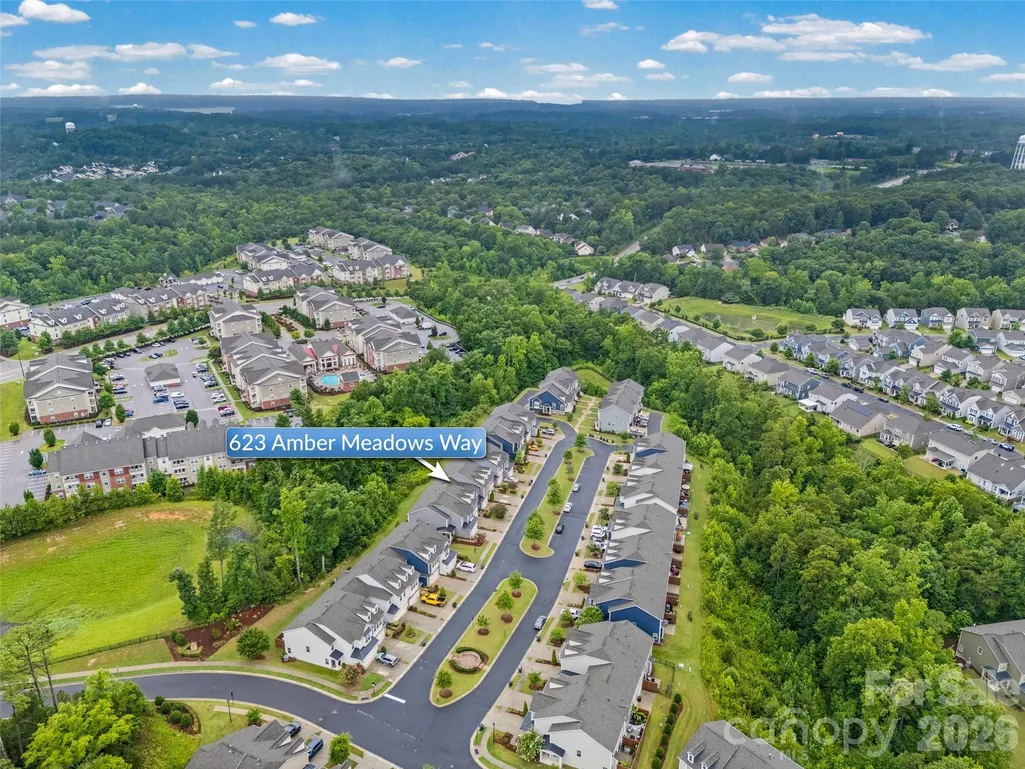
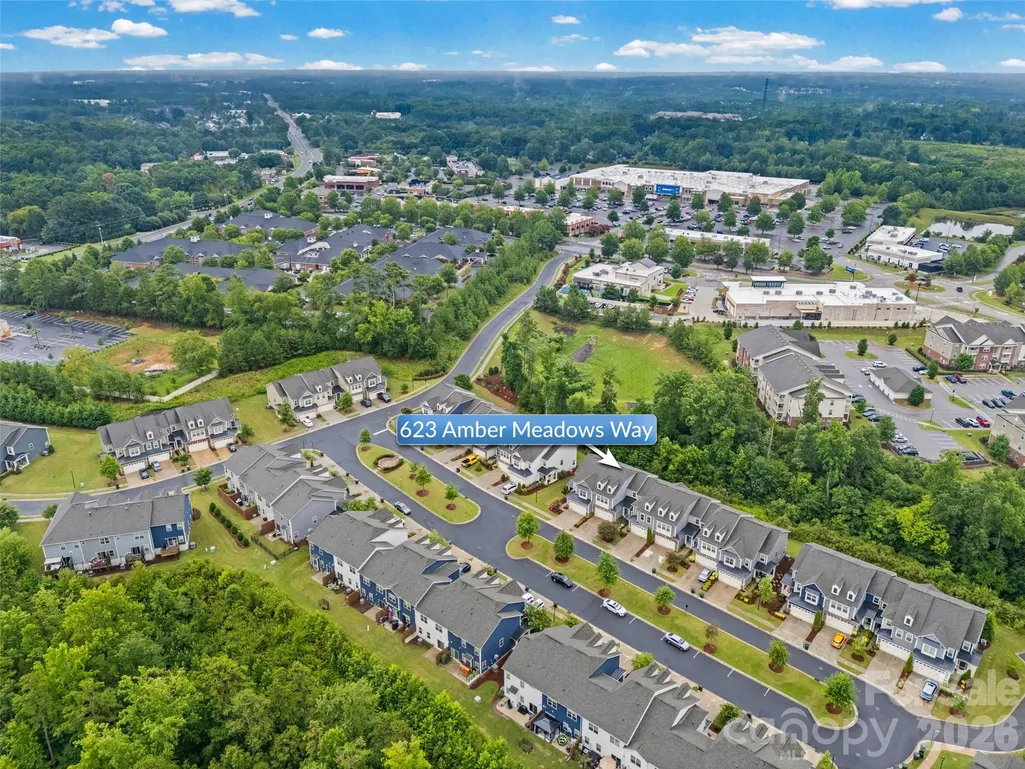
623 Amber Meadows Way, Fort Mill, SC
Price
$ 409,000
Property Attributes
- ID#4402607
- TypeTownhouse
- Listing Status Active
- CountyYORK
- CityFort Mill
- AreaYork County
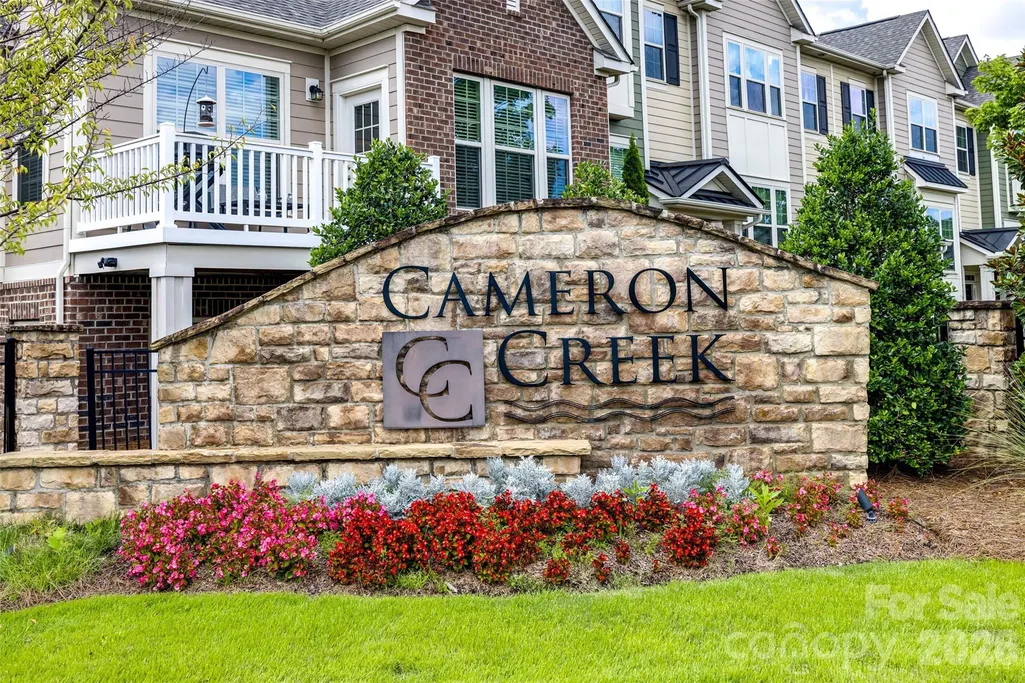
- NeighborhoodCameron Creek
- Zip29708
- Style
- Year Built2019
- Price$ 409,000
- Bedrooms3
- Full Bathrooms2
- Half Bathrooms1
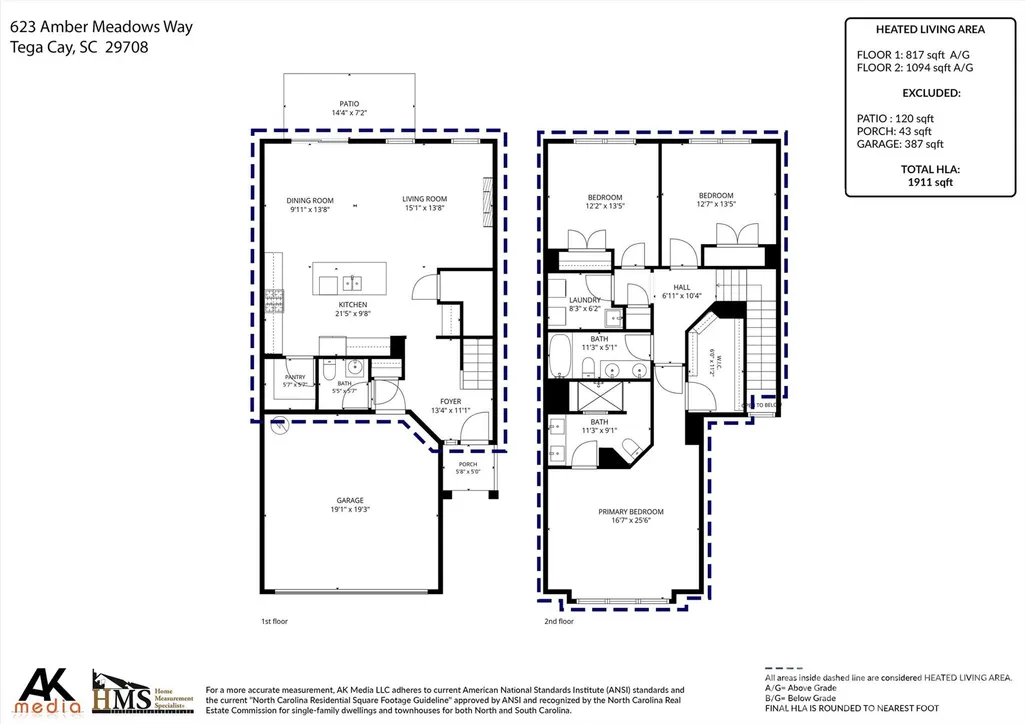
- Sqr Footage1911
- Lot Size0.05 Acres
Data Source:
Canopy MLS
Property Description
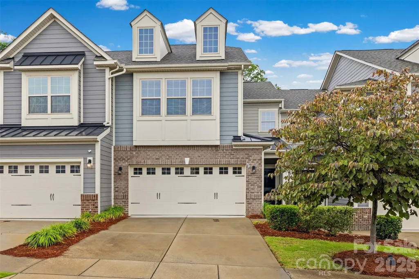
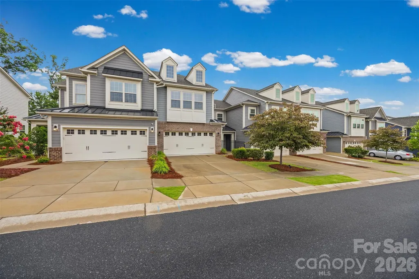
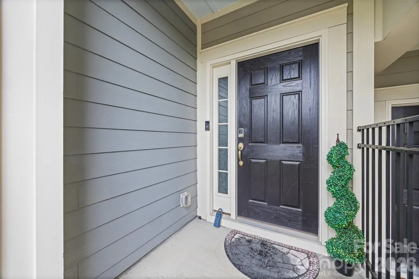
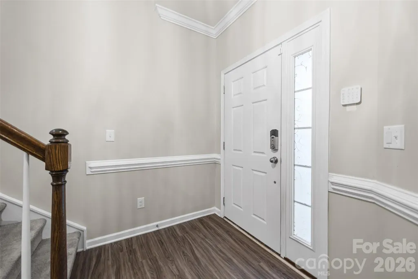
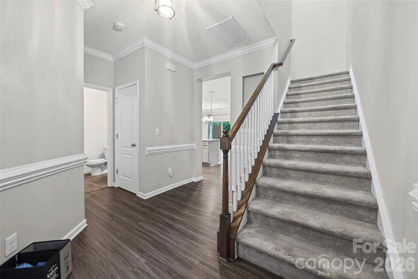
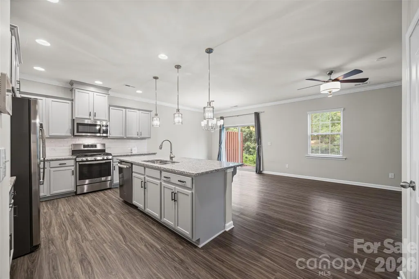
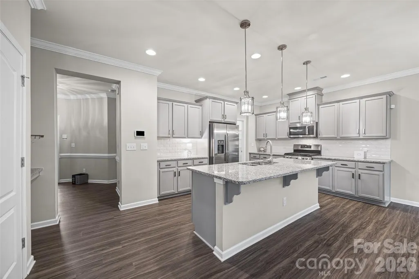
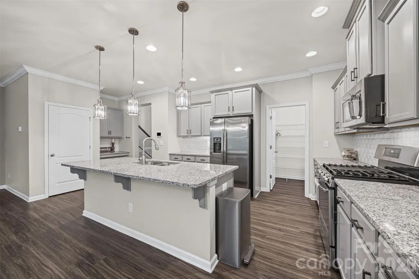
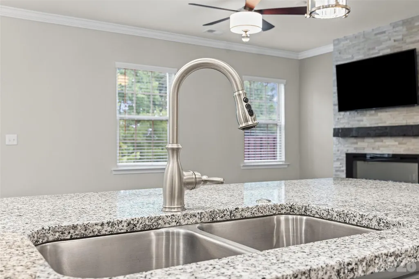
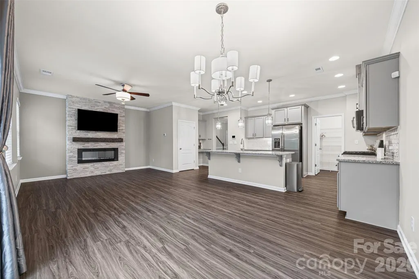
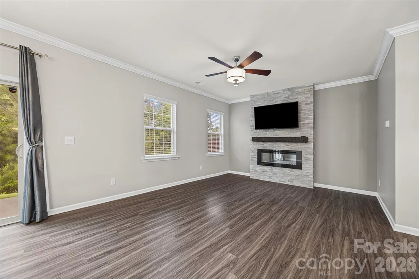
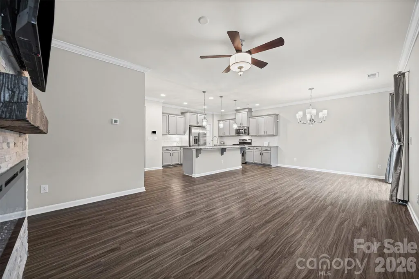
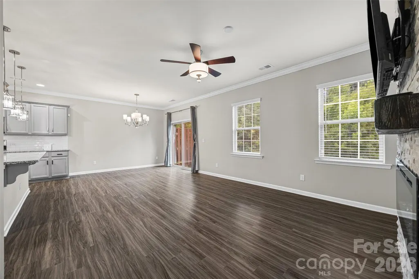
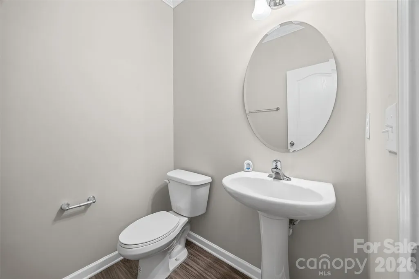
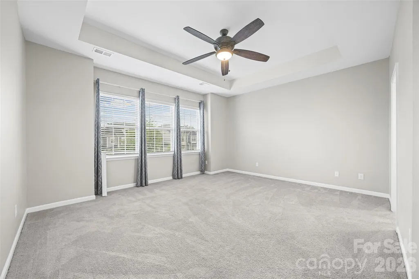
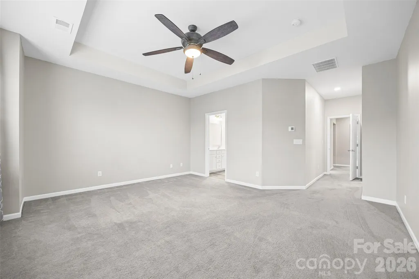
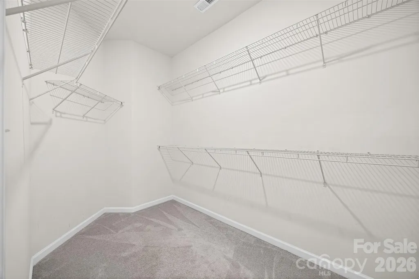
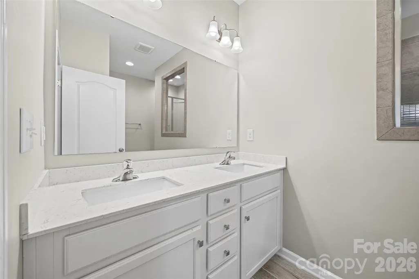
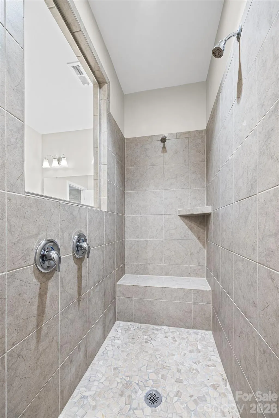
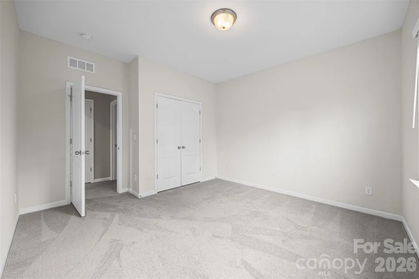
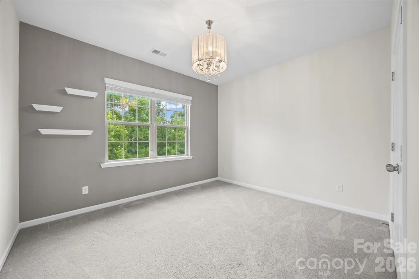
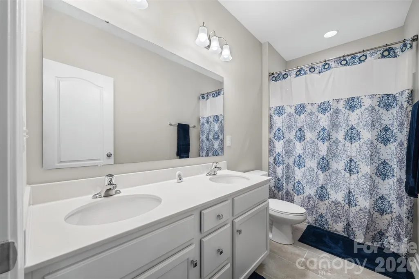
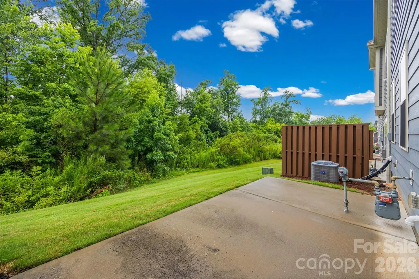
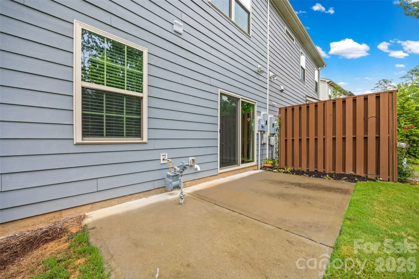
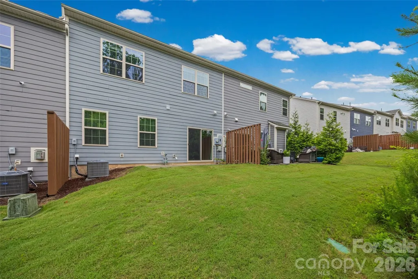
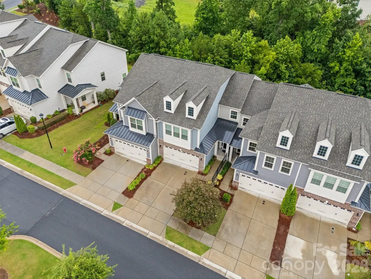
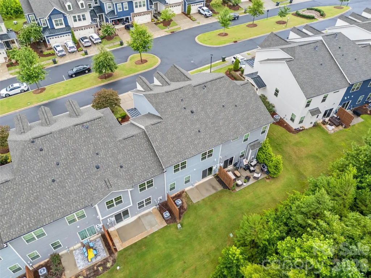
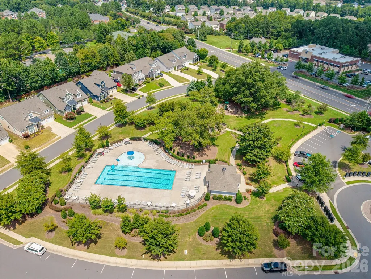
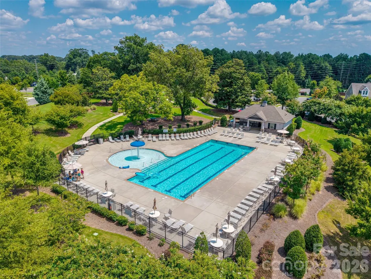
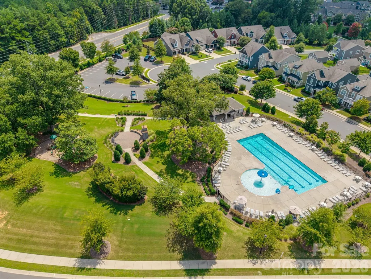
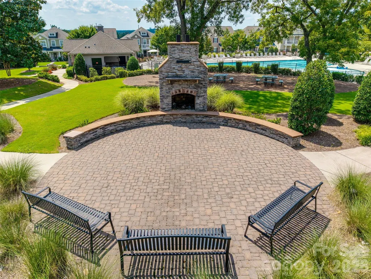
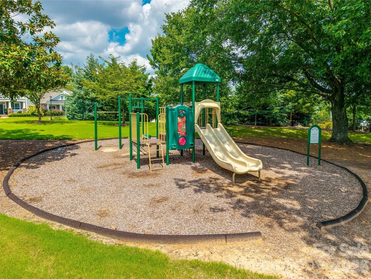
Welcome home to this beautifully maintained townhome in Cameron Creek featuring a charming covered front porch and an open-concept floor plan designed for comfortable living and entertaining. The spacious kitchen showcases a large granite island, granite countertops, stylish tile backsplash, gas range, elegant pendant lighting, and an oversized walk-in pantry. The adjoining dining area has an upgraded designer crystal chandelier by Hudson Valley and flows seamlessly into the family room, complete with a stone-surround electric fireplace. Durable laminate flooring and crown molding throughout the main provides convenience and style. Upstairs, the light-filled primary suite offers abundant natural light from large windows, a spacious walk-in closet, and a luxurious en-suite bath featuring dual vanities and an oversized walk-in shower with a built-in seat. Two additional generously sized bedrooms with ample closet space, a convenient upstairs laundry room, and neutral paint throughout complete the second level. Step outside to the private rear patio, where you can relax while enjoying peaceful views of the natural common area behind the home. Enjoy all that Cameron Creek has to offer including a large community pool with kids’ splash zone pool, playground, outdoor fireplace, and neighborhood activities that create a true sense of community. Ideally located in the heart of Tega Cay, this home offers easy access steps away to shopping, restaurants, Lake Wylie, Fort Mill, Steel Creek, and I-77, making commuting and everyday conveniences just minutes away. Come make this beautiful townhome yours!
| Elementary School | Middle School | High School |
|---|---|---|
| Gold Hill Elementary School | Gold Hill Middle School | Fort Mill High School |
| Price History | |
|---|---|
| 7/11/2026 | Listed $415,000 |
| 8/25/2026 | 2$409,000 |
General Features
| Living Area | 1911 |
|---|---|
| Sewer | Public Sewer |
| Heating | Forced Air,Natural Gas |
| Cooling | Ceiling Fan(s),Central Air,Zoned |
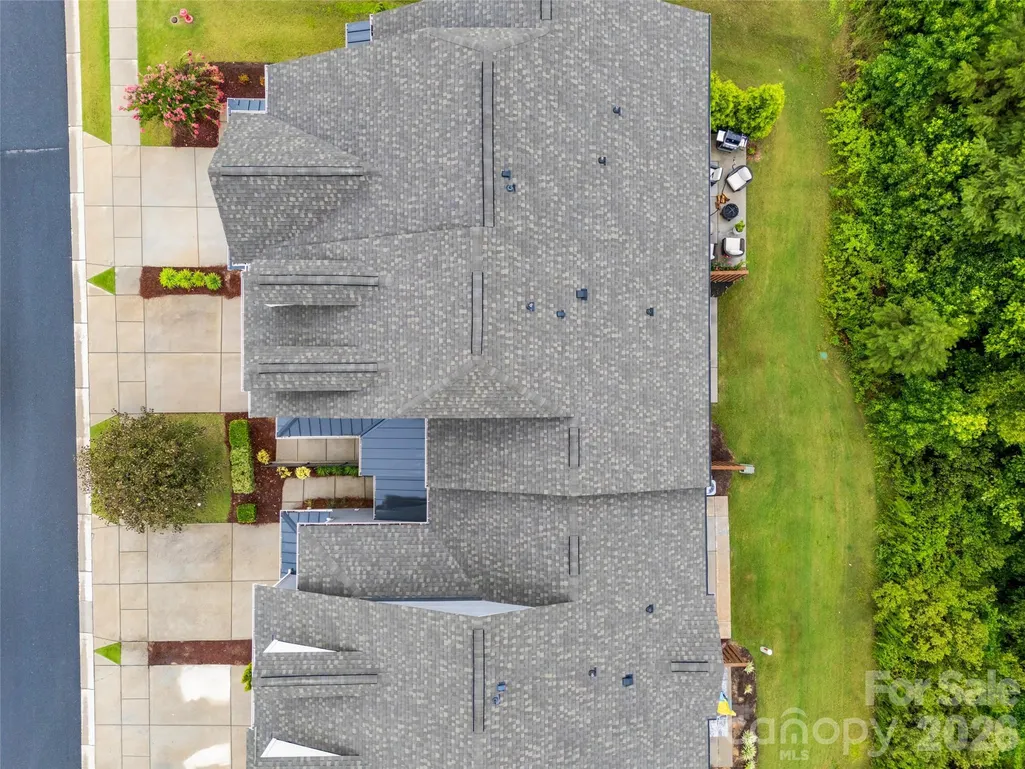
| Roof | Architectural Shingle |
| Appliances | Electric Oven,Electric Water Heater,Exhaust Fan,Gas Range,Microwave,Plumbed For Ice Maker |
| HOA Fee | 200 |
| Garage Spaces | 2 |
| Patio/Porch Features | Covered,Front Porch |
| Security Features | Smoke Detector(s) |
| Construction Materials | Brick Partial |
| Year Built | 2019 |
| Levels | Two |
| Property Subtype | Townhouse |
| Parcel Number | 644-13-01-008 |
| HOA Fee 2 | 77 |
| Assoc Fee Paid Per | Monthly |
| County | York |
| New Construction | No |
| Property Type | Residential |
| HOA | Yes |
| Subdivision Name | Cameron Creek |
| Garage Y/N | Yes |
| Full Baths | 2 |
| High School | Fort Mill |
| City | Fort Mill |
| Association Name | Cusick Management |
| Senior Community Y/N | No |
| Lot Size Units | Acres |
| Carport Y/N | No |
| HOA Fee 2 Frequency | Monthly |
| Elementary School | Gold Hill |
| Middle/Junior High School | Gold Hill |
| Additional Parcels Y/N | No |
| AssociationName2 | Cusick Management |
| Builder Name | M/I Homes |
| Standard Status | Active |
| CAR_HOASubjectTo | Required |
| Construction Type | Site Built |
| Restrictions | Architectural Review |
| Tax Assessed Value | 356500 |
| Listing Terms | Cash,Conventional,FHA,VA Loan |
Interior Features
| Flooring | Carpet,Tile,Vinyl |
|---|---|
| Fireplace Features | Electric,Family Room |
| Basement (Y/N) | No |
| Fireplace Y/N | Yes |
| Above Grade Finished Area | 1911 |
| Half Baths | 1 |
| Laundry Features | Laundry Room,Sink,Upper Level |
| Total Bedrooms | 3 |
| Entry Level | 2 |
| Total Baths | 3 |
| SqFt Main | 1094 |
| SqFt Upper | 817 |
Exterior Features
| Parking Features | Driveway,Attached Garage,Garage Door Opener,Garage Faces Front |
|---|---|
| Lot Features | Level,Private,Wooded |
| Water Source | City |
| Lot Size Area | 0.05 |
| Foundation Details | Slab |
| Road Surface Type | Concrete,Paved |
| Door Features | Sliding Doors |
| Builder Model | Bentley |
| Road Responsibility | Private Maintained Road |
| Main Level Garage YN | Yes |
Amenities
- Foreclosure
- Views
- Short Sale
- New Construction
- Adult 55+
- Lease To Own
- No HOA Fees
- Furnished
- Pets
- Primary On Main
- Air Conditioning
- Seller Finance
- Green
- Fixer Upper
- Horse
- Golf
- Fireplace
- Deck
- Garage
- Basement
- Pool
Property vs Townhouse Average in 29708
Price
Year Built
Visits
In The Neighborhood
Fort Mill
$ 399,000
513 Dulaney Drive
Fort Mill, SC 29708
- Type
- Townhouse
- Size
- 1,879 SqFt
- Rooms
- 2 Beds + 2.5 Baths

Fort Mill
$ 421,700
223 Butterfly Place
Fort Mill, SC 29708
- Type
- Townhouse
- Size
- 1,960 SqFt
- Rooms
- 3 Beds + 2.5 Baths

