
Sold







Address
1622 Hunters Place Road, York, SC
Price
$ 940,000
Property Attributes
- ID#4317983
- TypeSingle Family
- Listing Status Sold
- CountyYORK
- CityYork
- AreaYork County
- NeighborhoodHunters Place
- Zip29745
- Style
- Year Built2023
- Price$ 940,000
- Bedrooms4
- Full Bathrooms3
- Half Bathrooms1
- Sqr Footage4255
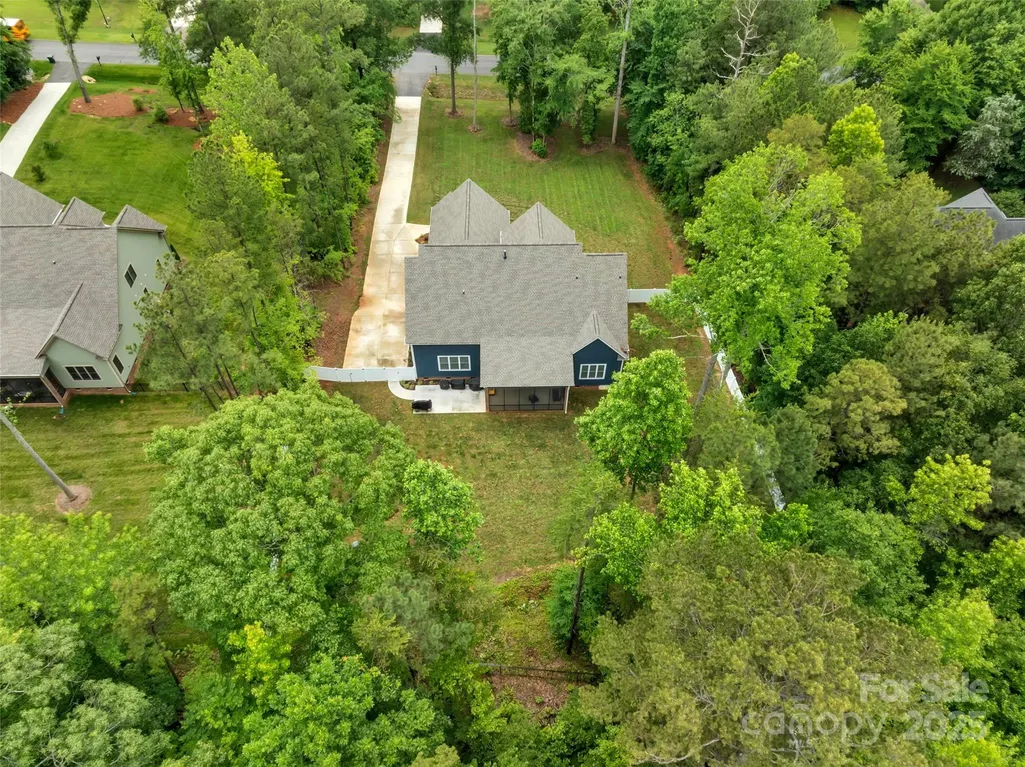
- Lot Size1 Acres
Data Source:
Canopy MLS
Property Description
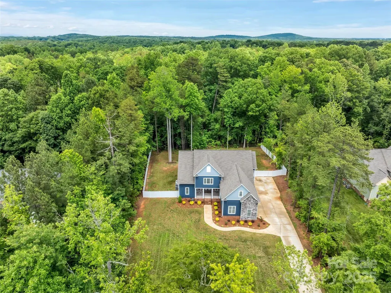
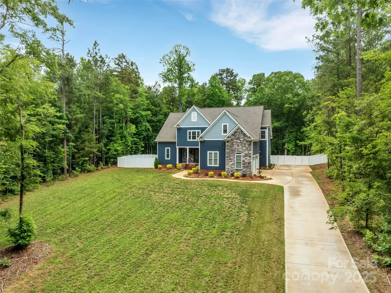
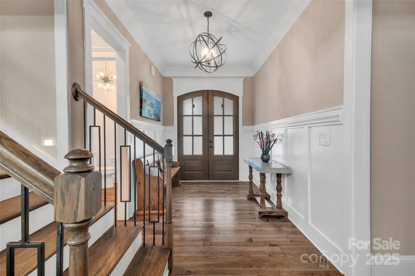
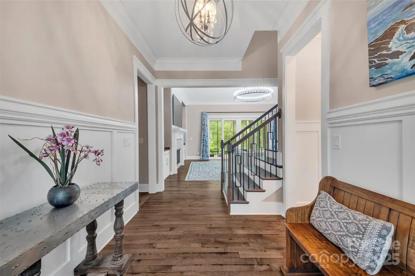
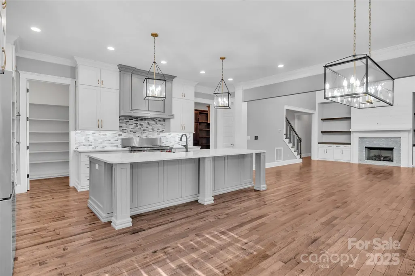
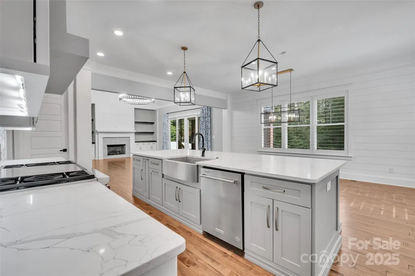
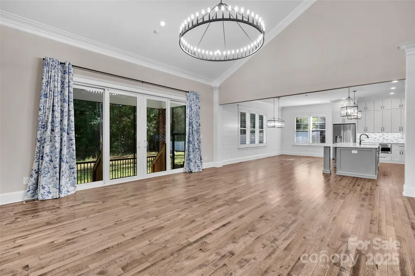
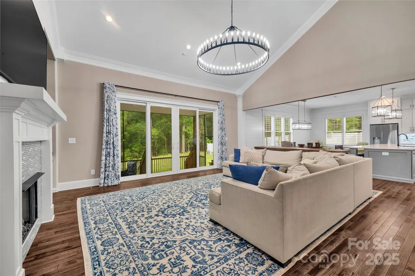
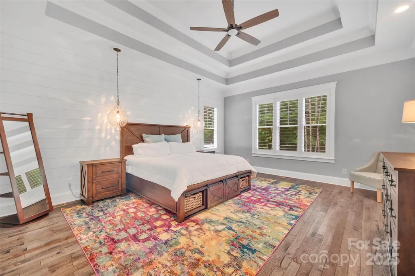
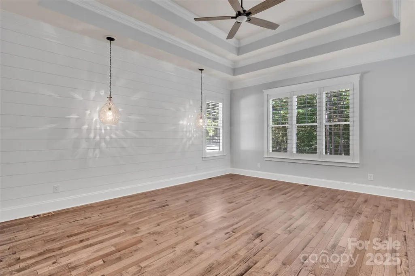
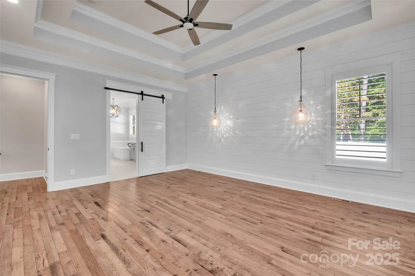
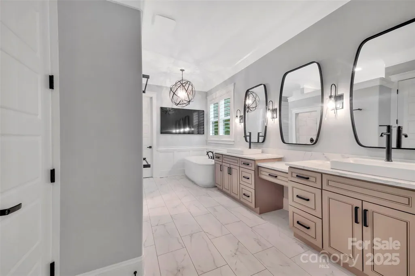
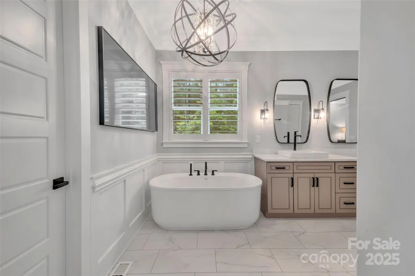
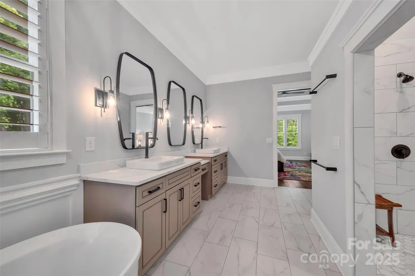
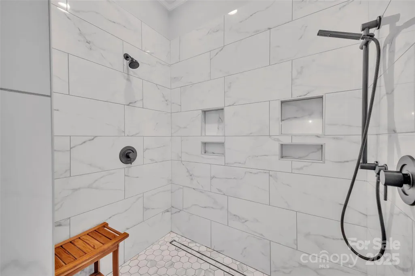
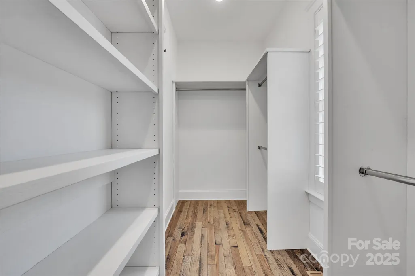
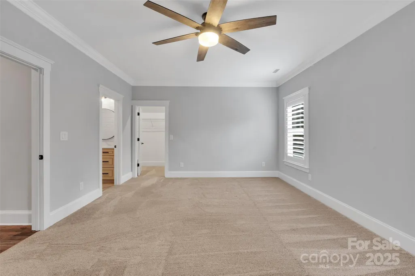
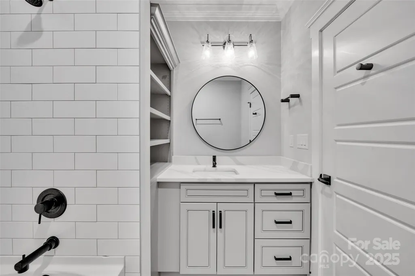
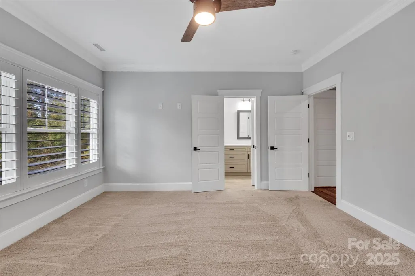
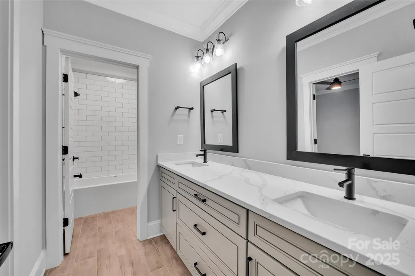
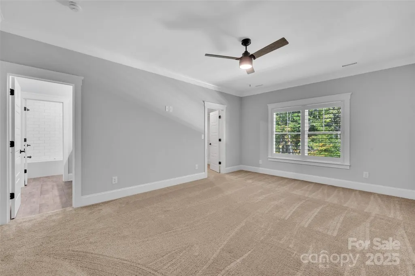
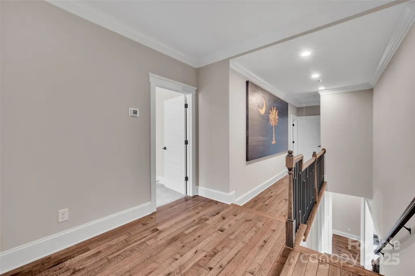
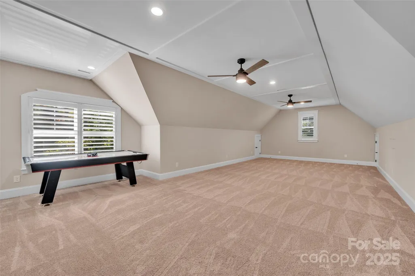
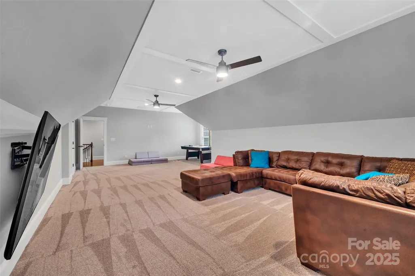
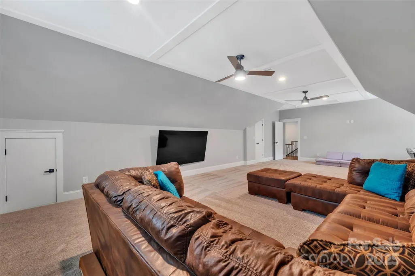
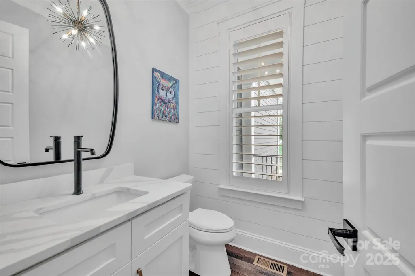
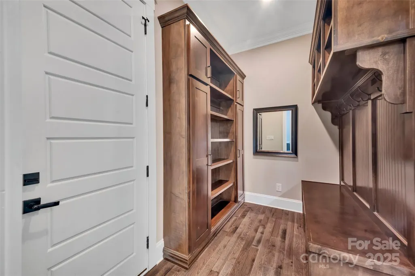
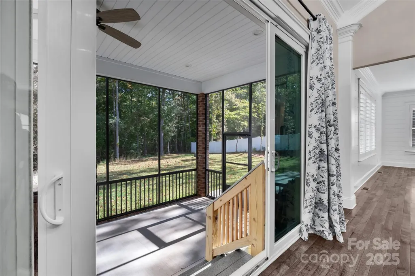
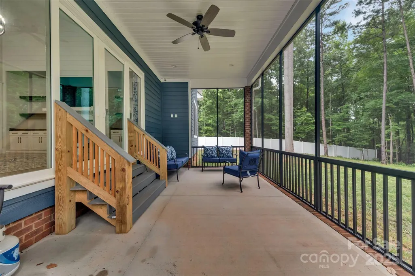
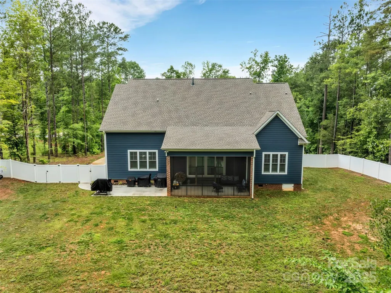
GORGEOUS CUSTOM built home in 2023 on a 1 acre Lot, Clover Schools! 3 Car Garage. Gourmet white kitchen with professional Wolf Gas Range plus wall ovens, stainless appliances, microwave drawer in island, custom cabinetry, quartz countertops. Large kitchen pantry. Drop Zone with beautiful wood cabinetry plus laundry room. Great Room with vaulted ceiling, fireplace with beautiful tile surround & built ins. Luxury Lighting. Dining area with white shiplap. Primary Bedroom on main with custom ceiling drop lighting. Primary Bath has soaking tub, water closet, walk in closets with built in system& beautiful tile 6 x 4 shower. Hickory wood floors on main. Upstairs 3 bedrooms, Jack n Jill bath. Bedroom 2 has en suite. All have large walk in closets. Huge bonus room with storage plus walk in storage! Plantation Shutters, security system. Front Porch, backyard Screen porch & fenced backyard. Wooded lot & private. Home Warranty Supreme Plan through Aug 2027.
| Price History |
|---|
General Features
| Cooling | Central Air |
|---|---|
| Year Built | 2023 |
| Elementary School | Griggs Road |
| Appliances | Dishwasher,Exhaust Hood,Gas Range,Microwave,Refrigerator,Wall Oven |
| New Construction | No |
| Virtual Tour | https://www.tourfactory.com/3209057 |
| Lot Size Units | Acres |
| Middle/Junior High School | Clover |
| Roof | Architectural Shingle |
| County | York |
| Property Subtype | Single Family Residence |
| Assoc Fee Paid Per | Annually |
| Sewer | Septic Installed |
| Standard Status | Closed |
| City | York |
| High School | Clover |
| CAR_HOASubjectTo | Required |
| Virtual Tour | https://www.tourfactory.com/3209057 |
| HOA Fee | 200 |
| Construction Type | Site Built |
| Full Baths | 3 |
| Heating | Central |
| Tax Assessed Value | 794013 |
| Construction Materials | Fiber Cement,Stone Veneer |
| Living Area | 4255 |
| HOA | Yes |
| Subdivision Name | Hunters Place |
| Property Type | Residential |
Interior Features
| Above Grade Finished Area | 4255 |
|---|---|
| Fireplace Y/N | Yes |
| Total Bedrooms | 4 |
| Half Baths | 1 |
| Total Baths | 4 |
| Bedroom | 1 |
| SqFt Main | 2090 |
| Interior Amenities | Drop Zone,Entrance Foyer,Garden Tub,Kitchen Island,Open Floorplan,Pantry,Storage,Walk-In Closet(s),Walk-In Pantry |
| SqFt Garage | 759 |
| Laundry Features | Laundry Room,Main Level |
| SqFt Upper | 2165 |
| Flooring | Carpet,Hardwood,Tile |
| Fireplace Features | Great Room |
Exterior Features
| Main Level Garage YN | Yes |
|---|---|
| Street Suffix | Road |
| Road Responsibility | Publicly Maintained Road |
| Lot Features | Private |
| Lot Size Area | 1 |
| Foundation Details | Crawl Space |
| Street Name | Hunters Place |
| Road Surface Type | Concrete,Paved |
| Parking Features | Driveway,Attached Garage,Garage Faces Side |
| Water Source | Well |
Amenities
- Foreclosure
- Views
- Short Sale
- New Construction
- Adult 55+
- Lease To Own
- No HOA Fees
- Furnished
- Primary On Main
- Air Conditioning
- Seller Finance
- Green
- Fixer Upper
- Horse
- Golf
- Fireplace
- Deck
- Garage
- Basement
- Pool
Property vs Single Family Average in 29745
Price
Year Built

 Canopy MLS® Copyright ©2026 All rights reserved.
